Saanich · Residential · MLS® 1048871
1047 San Marino Cres, Saanich


About this property
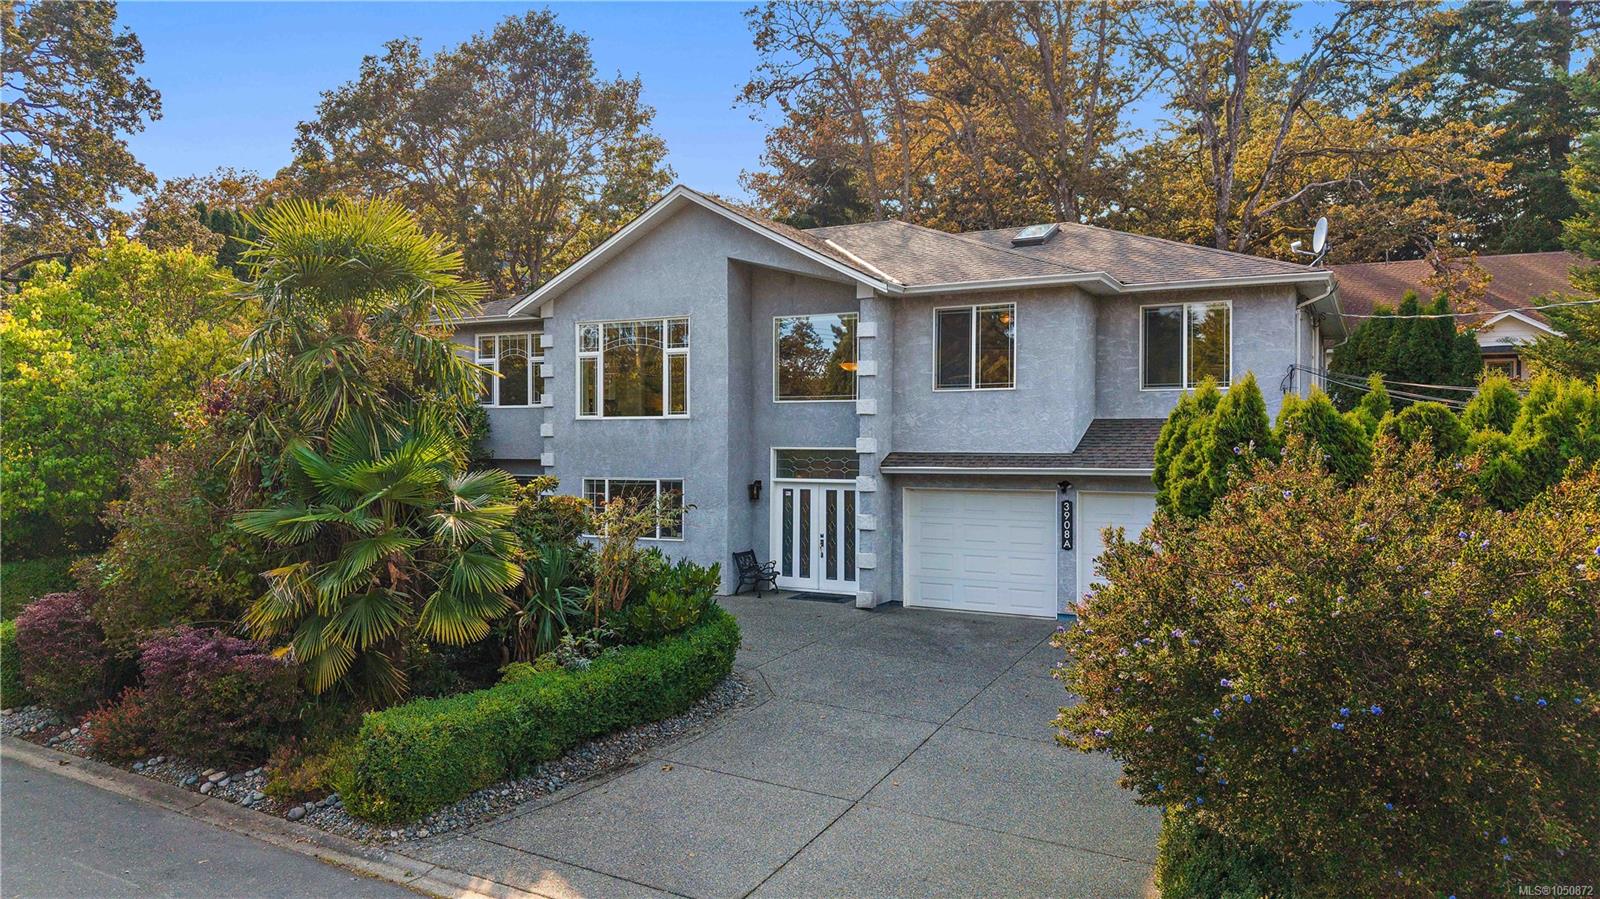
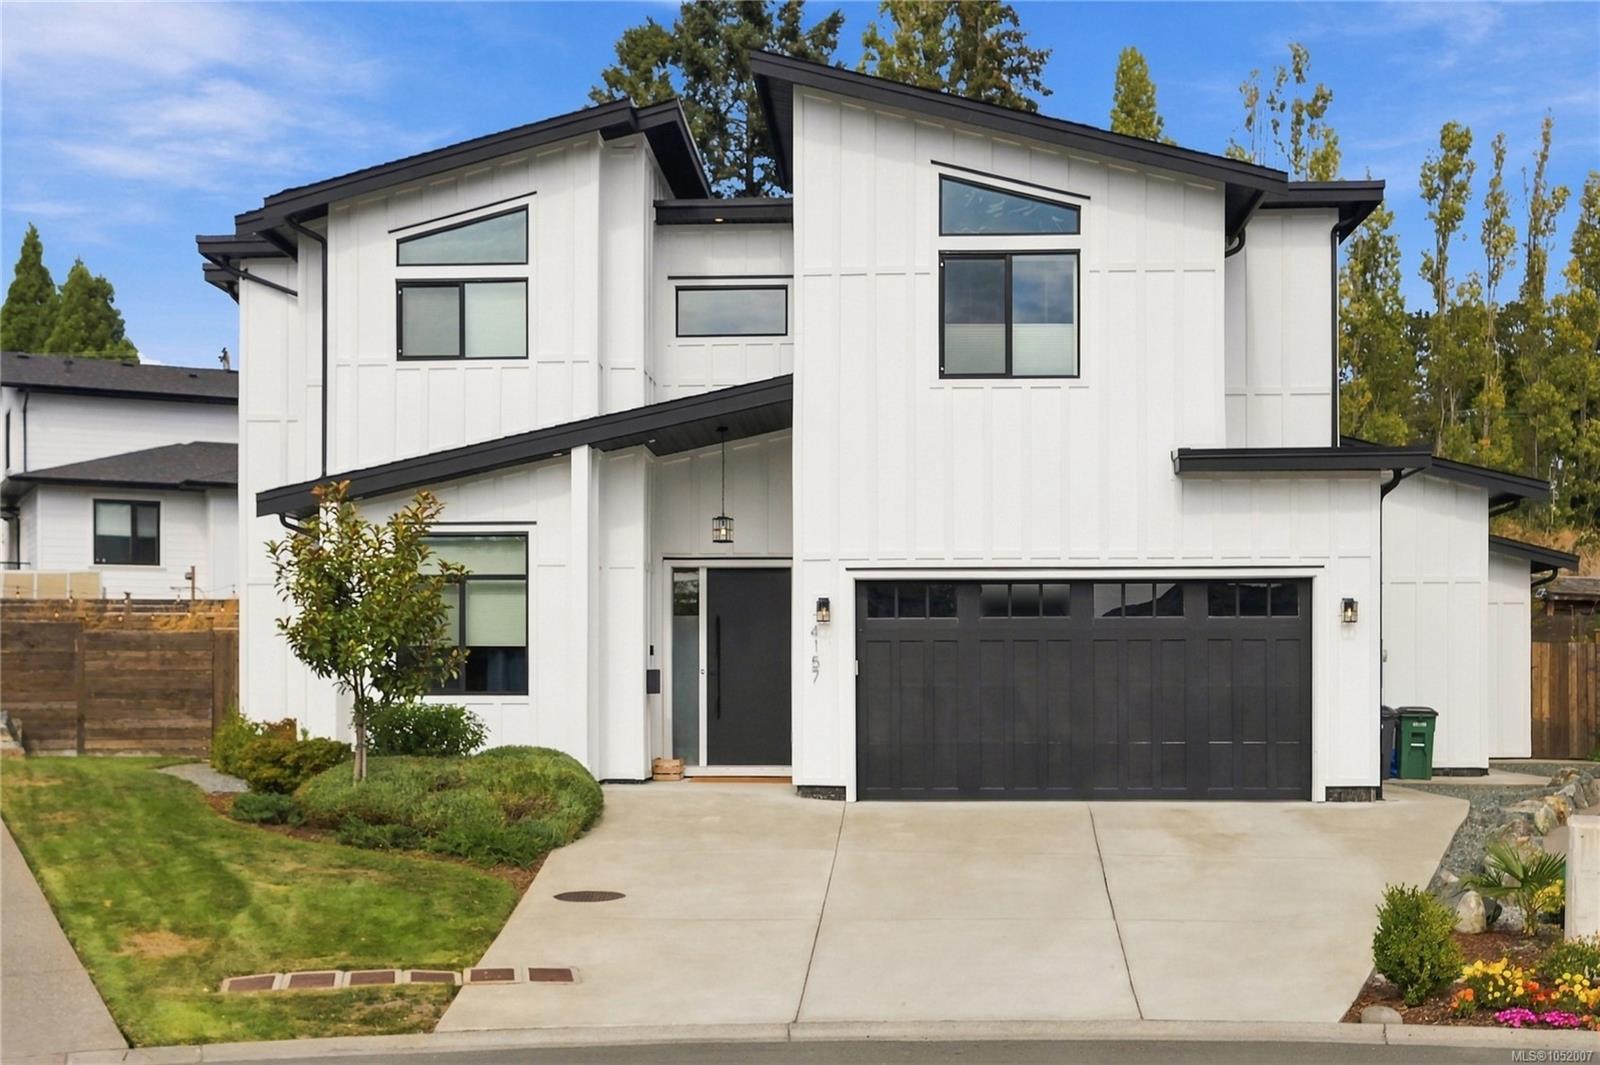
Discover your garden oasis in Swan Lake/Maplewood! On a quiet cul-de-sac, this custom modern home offers 3,500+ sq. ft. on 0.3 acres. The bright, open main floor features 9–15 ft. ceilings, floor-to-ceiling garden views & a kitchen with newer quartz counters & bamboo cabinet doors. Unique entry flooring, Parallam stairs & solid African mahogany doors add character. Built by a professional plumber, the home features in-floor radiant heat & a high-end hot water tank. All bedrooms have ensuites & sound-deadening walls, with a separate bedroom wing for privacy. The primary overlooks lush southwest-facing gardens, where a soothing waterfall creates a peaceful retreat. Enjoy wildlife & summer entertaining on the patio. A 1-bedroom suite, double garage & off-street parking for 5 vehicles add flexibility. Peaceful & central, minutes to shops, restaurants, hospitals, Swan Lake, parks & rec centres.
Features & details
Room dimensions
Location
Similar properties
Other active properties nearby in price and area.