Victoria · Residential · MLS® 1052037
760 Johnson St, Victoria
About this property
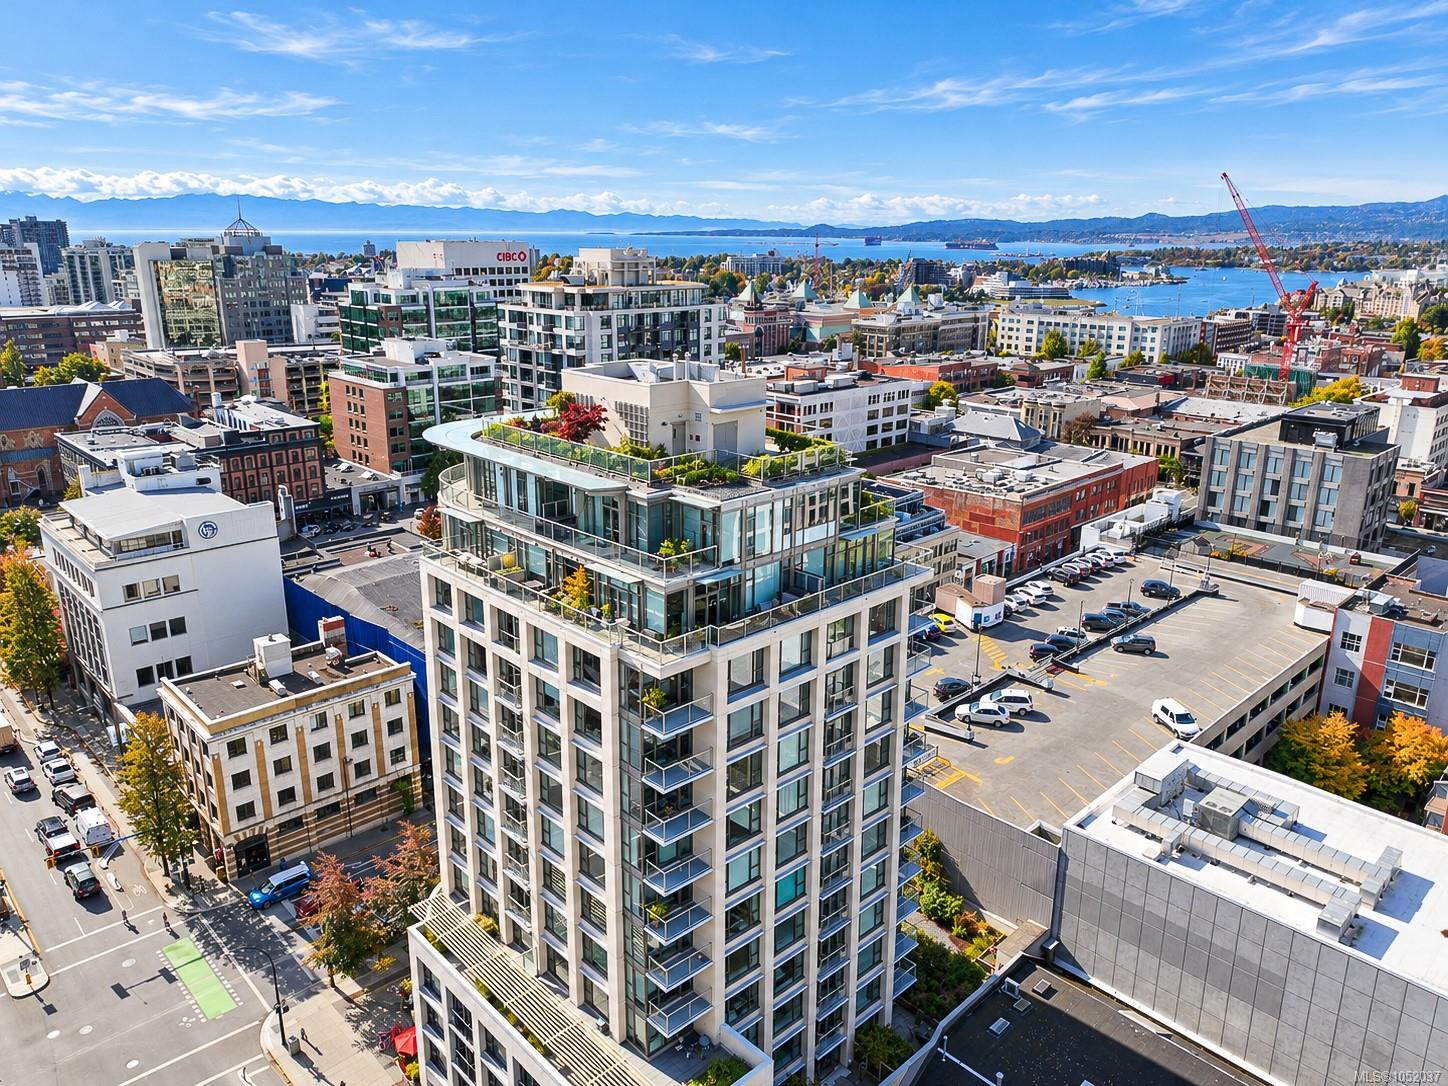
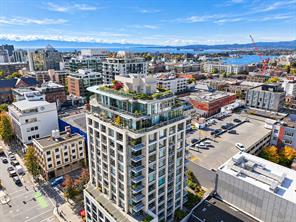
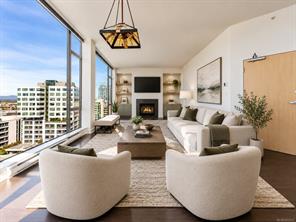
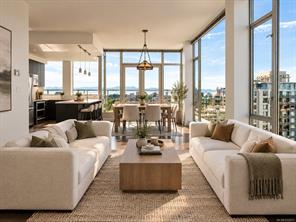
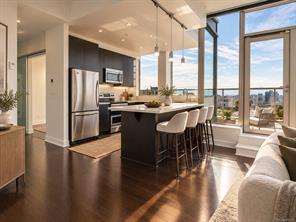
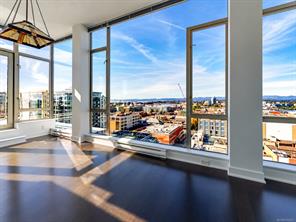
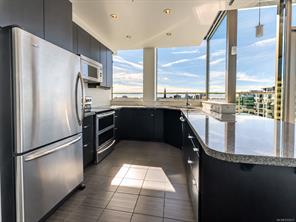
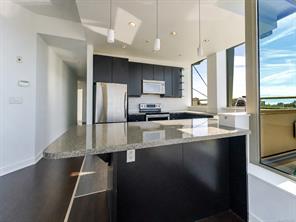
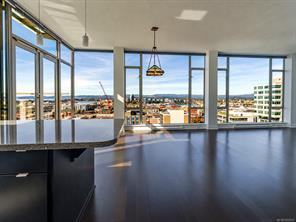
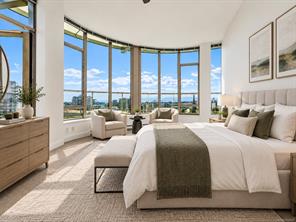
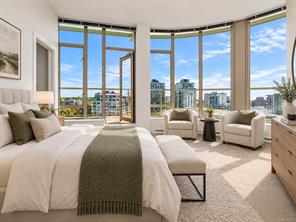
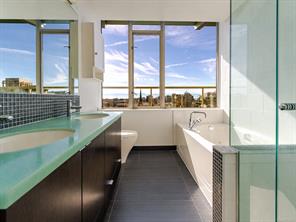
Set on the 15th floor in the heart of downtown, this 2 bedroom plus den, 2 bathroom home offers 1,403 sq. ft. of living space and 550 sq. ft. of balcony wrapping around three sides. Floor-to-ceiling windows and 9'8" ceilings frame views over the city to the Inner Harbour, the Olympic Mountains and Mount Baker. The open living and dining area features wood flooring, a gas fireplace and French doors to the balcony, while the kitchen offers dark wood cabinetry, stainless steel appliances including a double oven range, and a peninsula with seating. The primary bedroom has a curved wall of windows, balcony access, a walk-in closet and a 5 piece ensuite with double sinks, a soaker tub and a glass shower. A second bedroom, a 3 piece bathroom, a den with a sliding glass door for a home office, and in-suite laundry complete the layout. Partial glass canopies cover sections of the balcony for year-round use. Steps to shops, restaurants, the Inner Harbour and transit.
Features & details
Room dimensions
Location
Similar properties
Other active properties nearby in price and area.